Request a Quotation Now: 800 820 1612

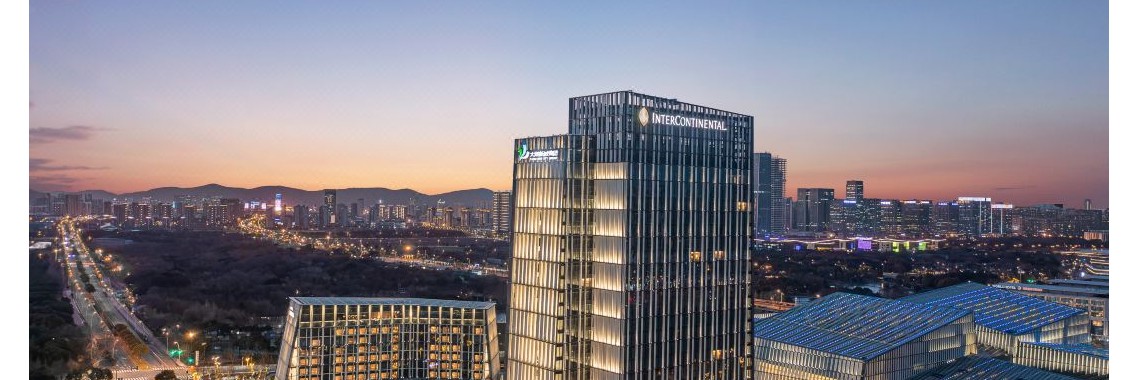
InterContinental Wuxi Taihu New City

China > Jiangsu > InterContinental Wuxi Taihu New City

Hotel presentation

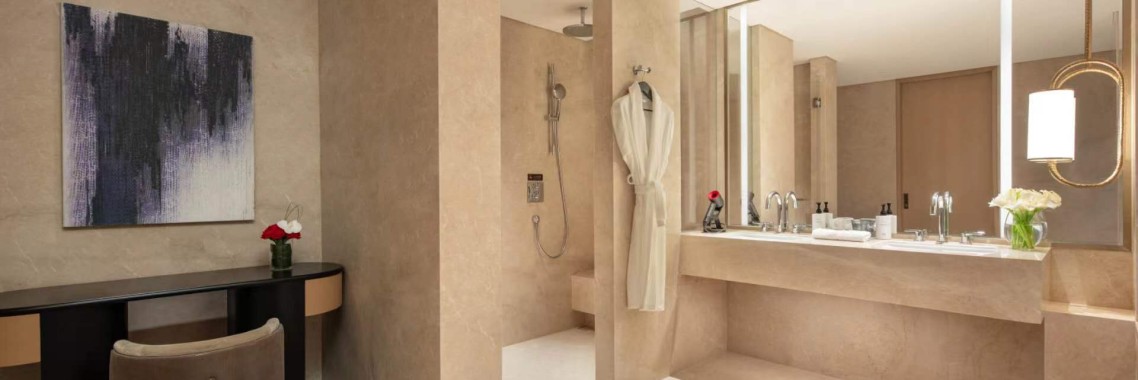
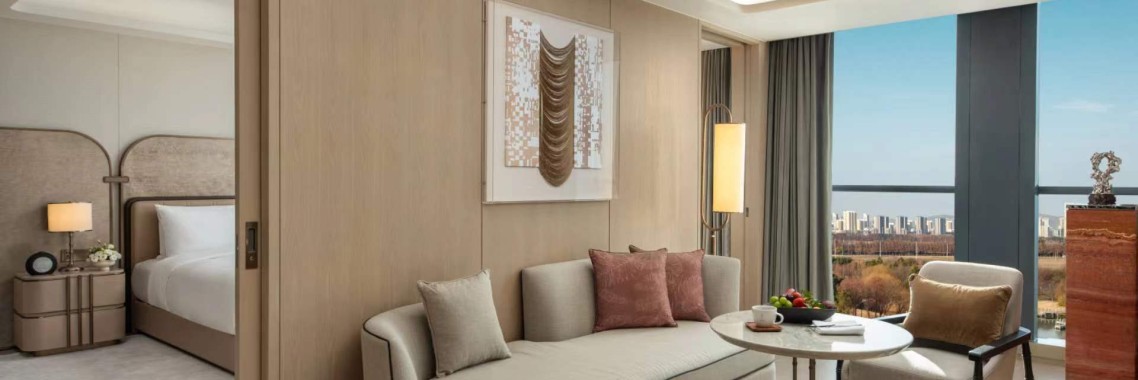
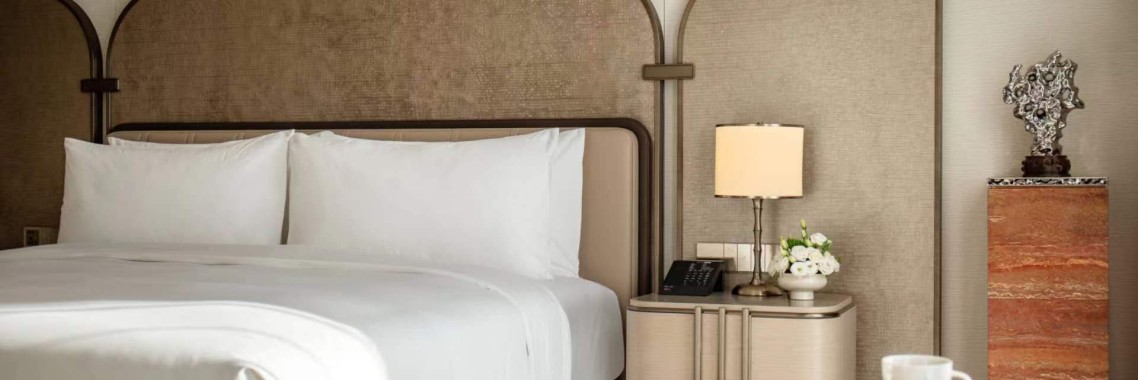
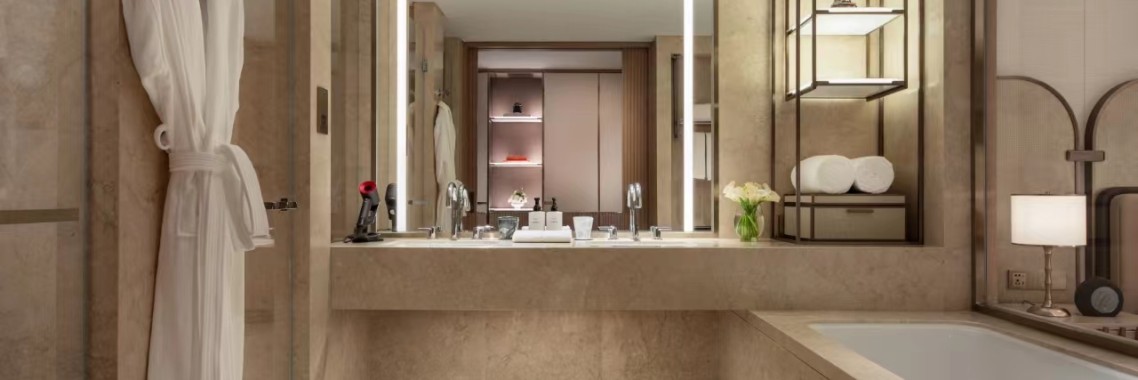
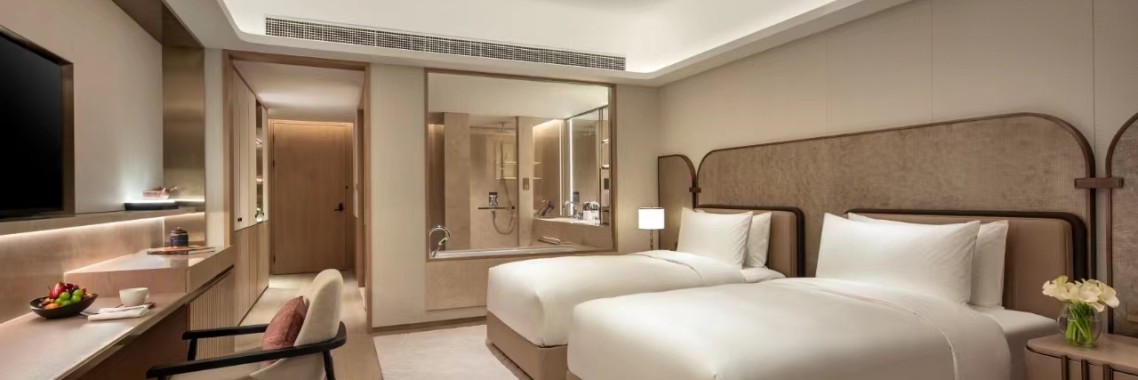
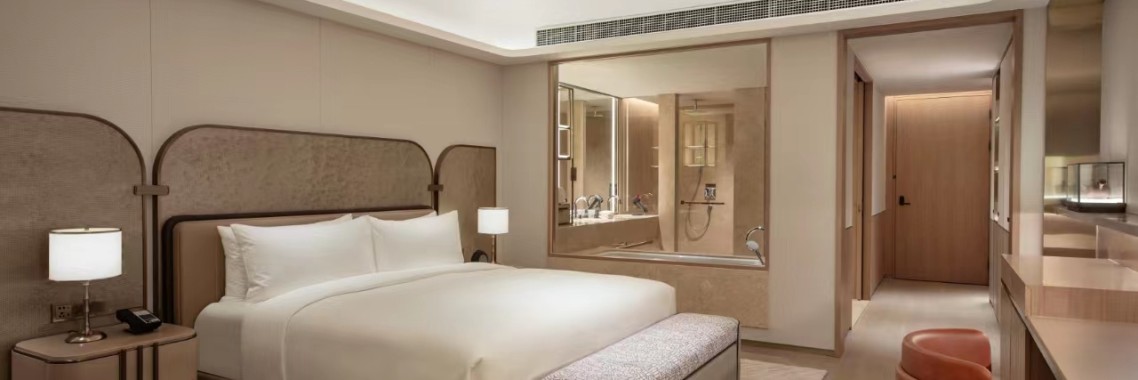
The interior design of the Intercontinental Wuxi Taihu New City is carried out by HBA, a well-known joint design consulting firm of Hirsch Bedner. With over 50 years of professional experience in hotel interior design, it has set up 24 offices worldwide. Hotel design imbues with artistic ideas and local genes. When adding the shimmering elements of Tai Lake, we will connect the tender Jiangnan Style with the modernisation of Taihu New City, presenting imaginative art works to our guests. We hope to make surprises and resonate with our guests during the journey

Meeting facilities

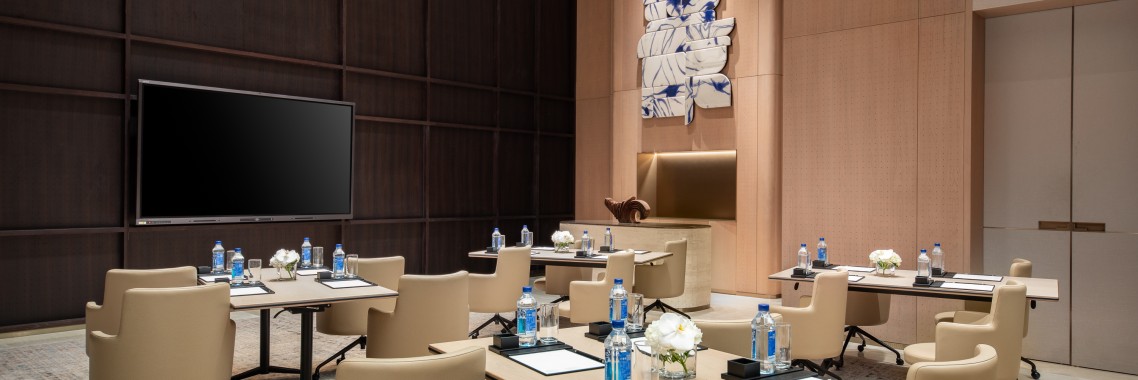
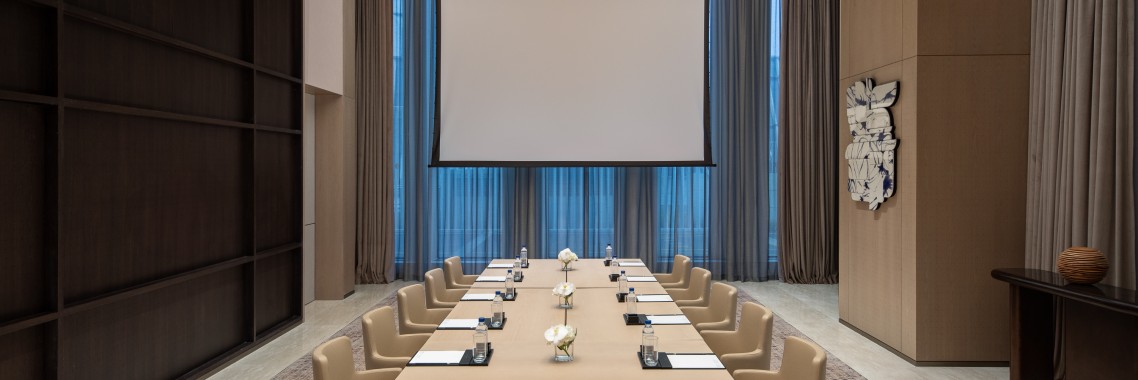
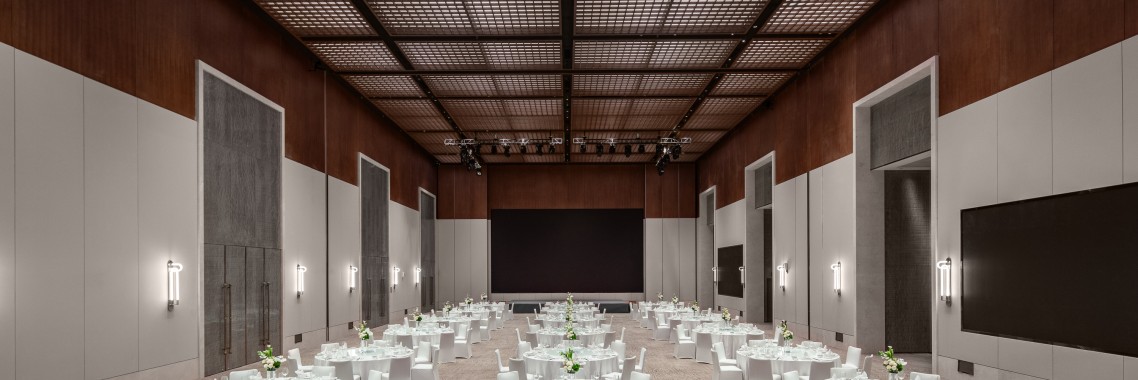
The natural lit 722 square meters ballroom with the height of 9.5 meters and advanced audio-visual equipment. Whether it is a wedding banquet or annual parties, cocktail parties can be satisfied. It helps our guests inspire and open the infinite possibilities of parties. There are 3 fully equipped independent conference rooms to meet the needs of our

Restaurants

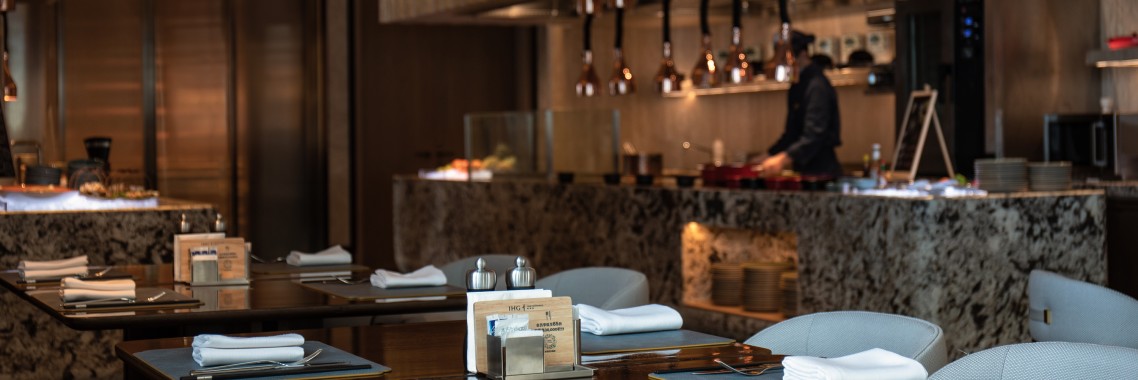
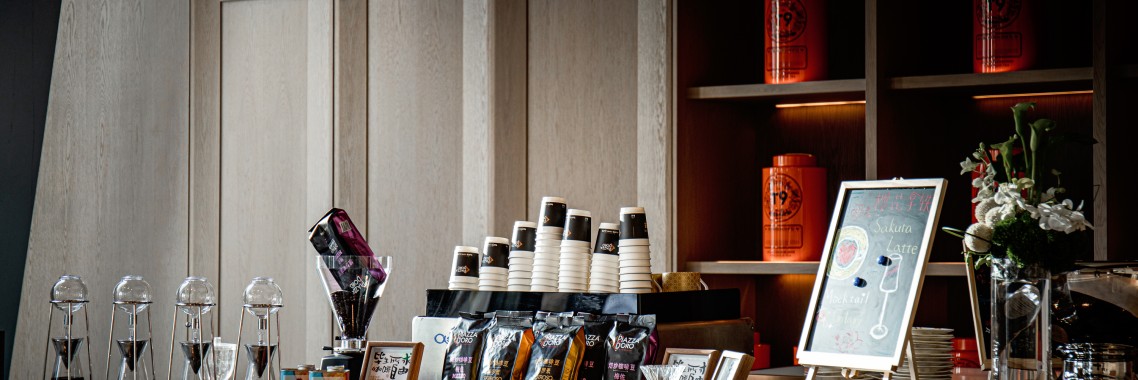
Commune offers buffet and a la carte delicacies and has an outdoor dining area with natural light to enjoy mealtime.
Room accommodation
Total rooms
382
Twin rooms
132
Single rooms
215
Suite rooms
33
Free wifi
Yes
Meeting space
Ballrooms
1
Meeting rooms
4
Max room size
722 sqm
Max height
9.1 m
Natural light
Yes
Pillarless
Yes
Outdoor space
Yes
LED screen on-site
Yes
Projector resolution
8000 lm
Free wifi
Yes
VIP rooms
Yes
Restaurants
Num restaurants
3
C O M M U N
Commune offers buffet and a la carte delicacies and has an outdoor dining area with natural light to
Cai Feng Lou
Caifenglou, a glamorous high-end Cantonese food brand with InterContinental characteristics, infuses
CHARBAR & GRILL
Transportation
Distance to airport
11 km (20 min / )
Distance to airport 2
0 km (0 min / )
Distance to train station
13 km (30 min / )
Distance to train station 2
7 km (15 min / )
Subway station
550 m (8 walk / - line )
Subway station 2
0 m (0 walk / - line )
Meeting Room Sqm (m2) Height (m) Theatre Classroom U-Shape O-Shape Banquet Cocktail Boardroom
Floor: Others
722 9.8 500 pax 300 105 - 300 - -
78 9.5 54 pax 36 24 - 40 - 18
88 5.4 54 pax 36 24 - 40 - 20
58 5.4 38 pax 28 24 - 30 - 18
  • Max Size. 722 m2
  • Meeting rooms 4 rooms
  • Guest rooms 382 rooms
  • Open since 2023
Contact Information

Booking hotline
800 820 1612
Address: No.118 Qingyan Road,Binhu District
Website