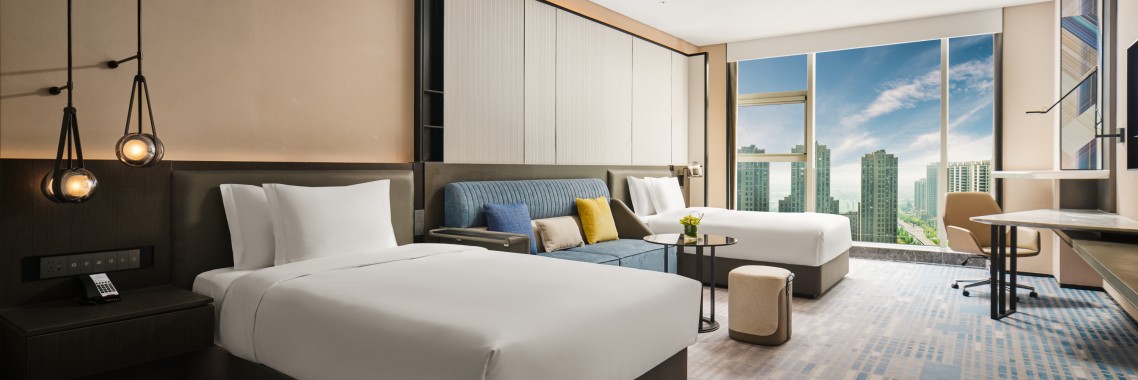
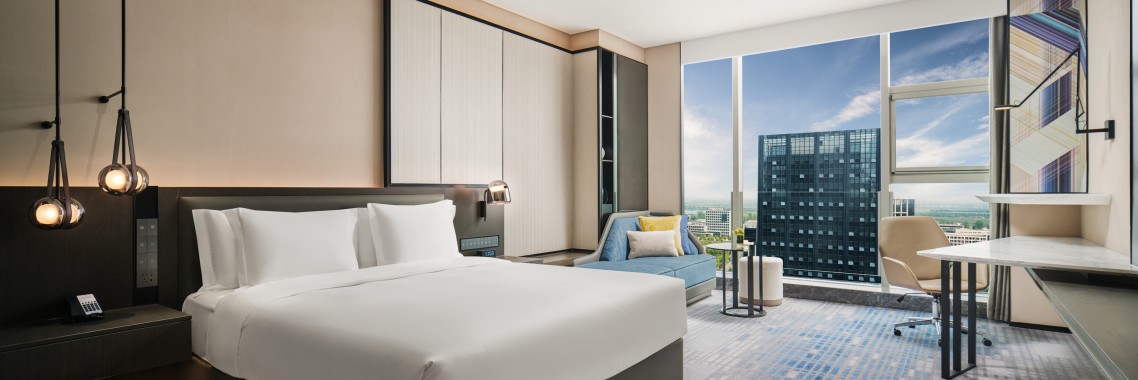
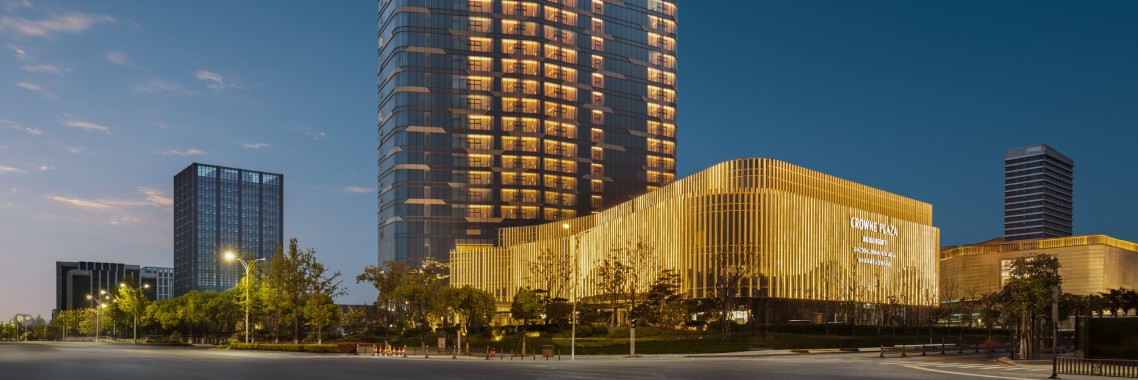
The hotel’s 336 elegantly designed guest rooms and suites
reflect the Crowne Plaza brand’s “Blended Travel” philosophy.
Jiangnan water-town elements are integrated into a modern
aesthetic, creating a serene environment for both productivity
and relaxation. Rooms feature flexible zoning, open
wardrobes, ergonomic seating, and multifunctional sofas.
Floor-to-ceiling windows frame expansive views of the Binhai
New City skyline and surrounding natural landscapes. Family
themed rooms include mini tents, playful décor, and
dedicated children's amenities, offering a delightful and
imaginative space for young travelers.
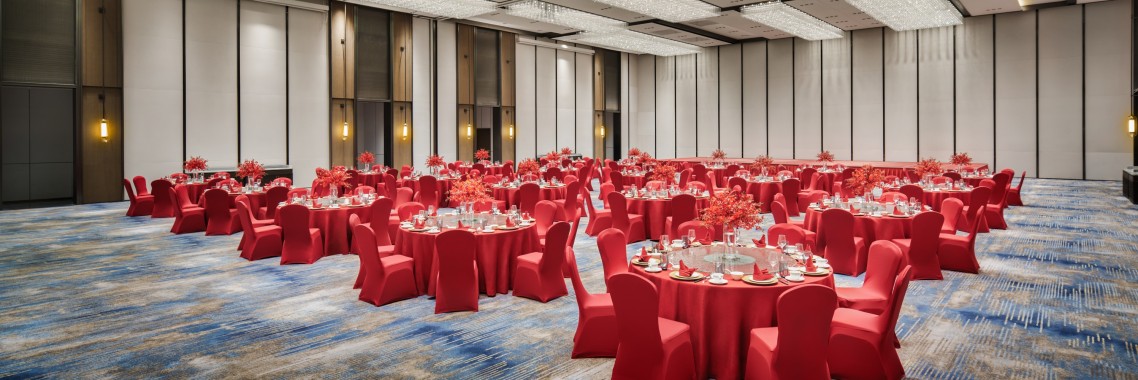
1. Cang hai Hall is located on the first floor of the hotel, with an area of 400 square meters and dimensions of 21m in length and 19m width
2. Guan lan Hall is located on the second floor of the hotel, with an area of 800 square meters and dimensions of 25m in length and 32m width
3. Meeting Room 1 is located on the 2nd floor of the hotel: with an area of 80 square meters and dimensions of 9m in length and 9m in width
4. Meeting Room 2 is located on the 2nd floor of the hotel: with an area of 80 square meters and dimensions of 9m in length and 9m in width
5. Meeting Room 3 is located on the 2nd floor of the hotel: with an area of 80 square meters and dimensions of 9m in length and 9m in width
6. Meeting Room 5 is located on the 2nd floor of the hotel: with an area of 80 square meters and dimensions of 9m in length and 9m in width
7. Meeting Room 6 is located on the 2nd floor of the hotel: with an area of 90 square meters and dimensions of 10m in length and 9m in width
8. The board meeting room is located on the second floor of the hotel: with an area of 80 square meters and dimensions of 9m in length and 9m in width
9. VIP conference room is located on the 2nd floor of the hotel: with an area of 64 square meters and dimensions of 8m in length and 8m in width
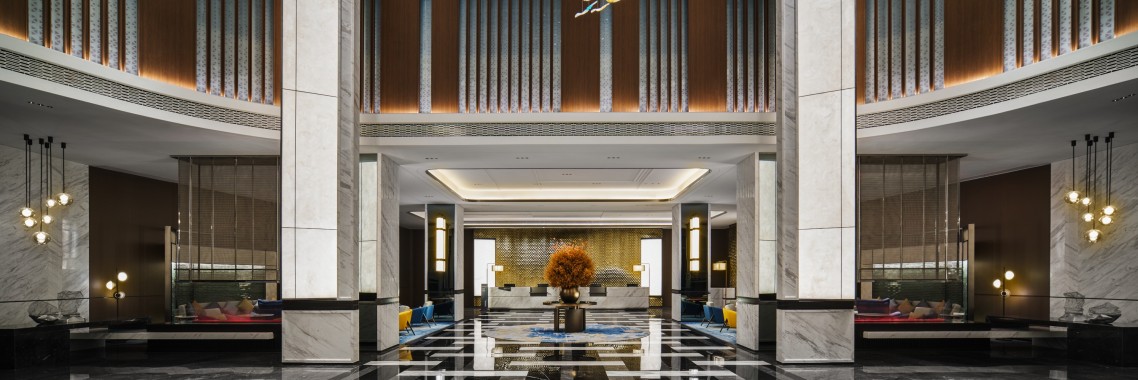
1.LOBBY LOUNGE has a total of 72 seats :The lobby lounge blends daytime light bites with evening
cocktails, creating an elegant space for socializing and
relaxation.
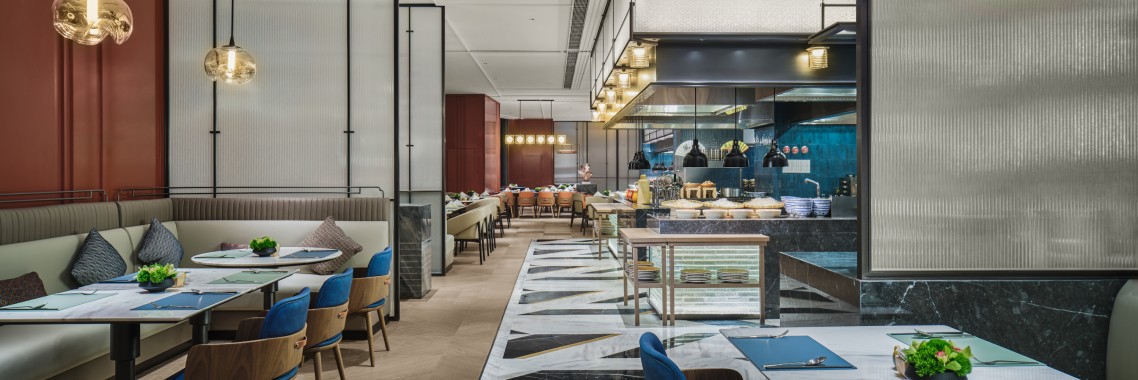
2.TIDE ALL DAY DINING has a total of 120 seats :The all-day dining restaurant offers abundant Western
buffets and à la carte specialties, with dynamic interplay of
light and shadow allowing guests to fully enjoy relaxed
dining moments.
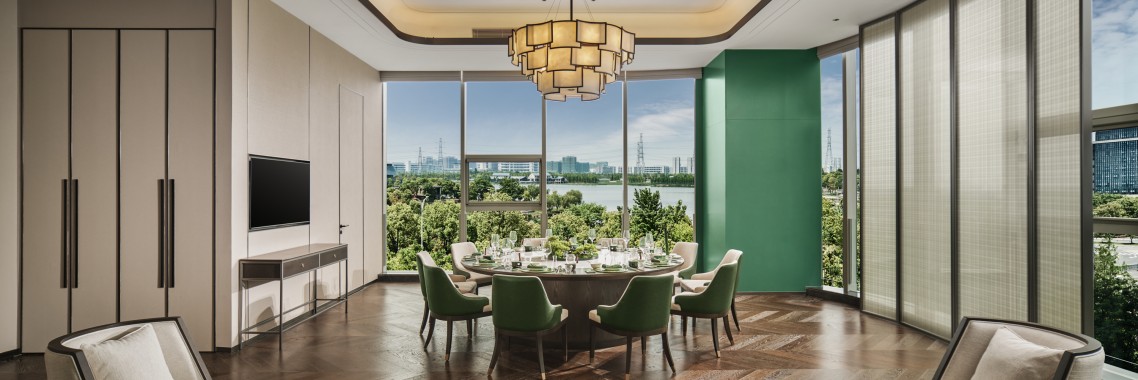
3.FULIN CHINESE RESTAURANT has a total of 12 private rooms and 52 individual seats :Fulin Chinese Restaurant highlights authentic
Jiangsu–Zhejiang cuisine, seasonal seafood, and 12
luxurious private dining rooms. Signature offerings include
the “Four Festive Gourmet” and “Four Bliss Teas,”
presenting a refined interpretation of Shaoxing culinary
heritage.
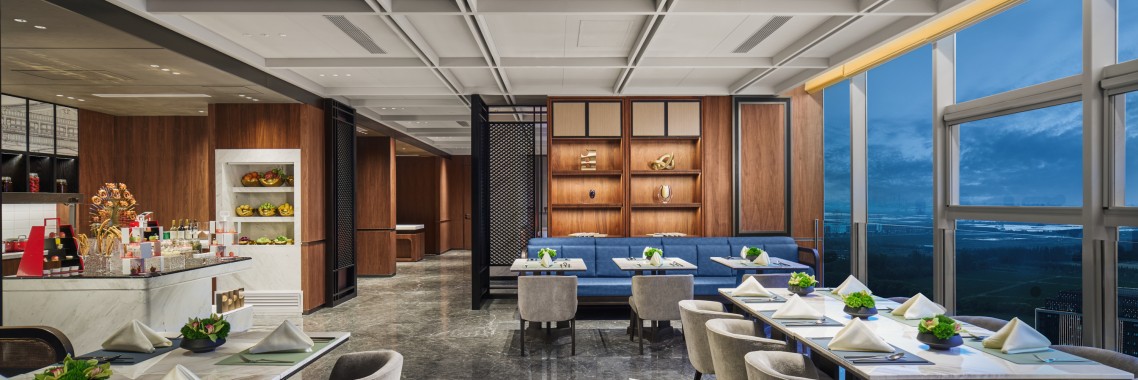
4.EXECUTIVE LOUNGE has a total of 36 seats :Located on the 25th floor, the Crowne Plaza Club Lounge is
an exclusive gathering place for business elites. Guests can
enjoy artistic afternoon tea and evening cocktail hours
accompanied by refined bites and selected beverages. High
floor views and a tranquil ambiance create the perfect setting
for inspiration and relaxation. The lounge also offers
dedicated concierge services and private meeting areas,
seamlessly blending business and leisure.