Tongren is located in the northeastern part of Guizhou Province, in the
hinterland of the Wuling Mountains, blessed with pristine beautiful natural
scenery. Tongren has a reputation for being the most beautiful of all the counties
in central Guizhou Province. And it was selected for the Green Competitiveness
List of Chinese Cities in 2019.
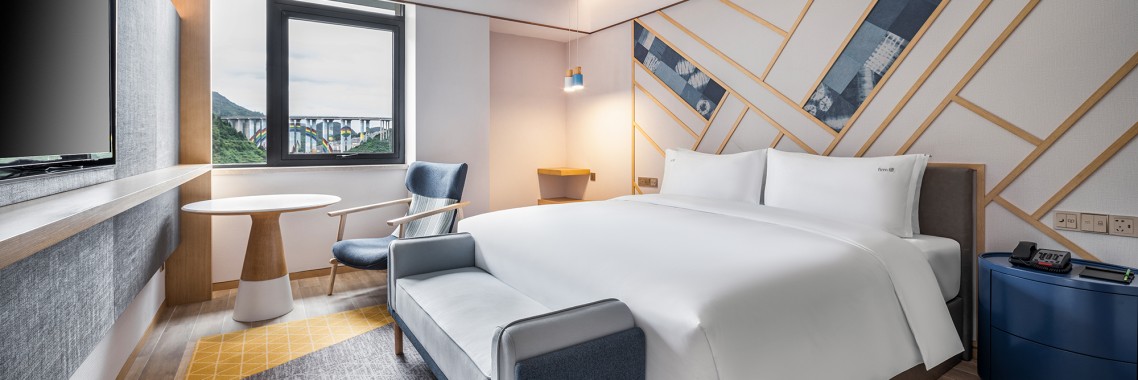
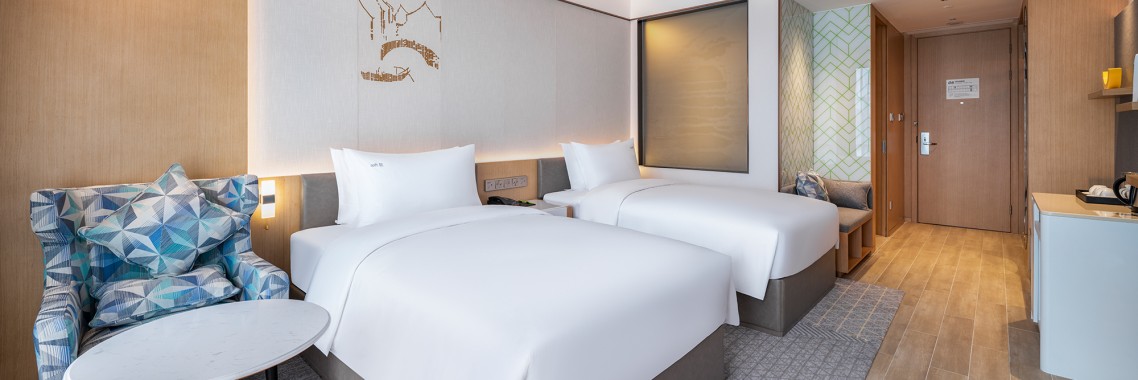
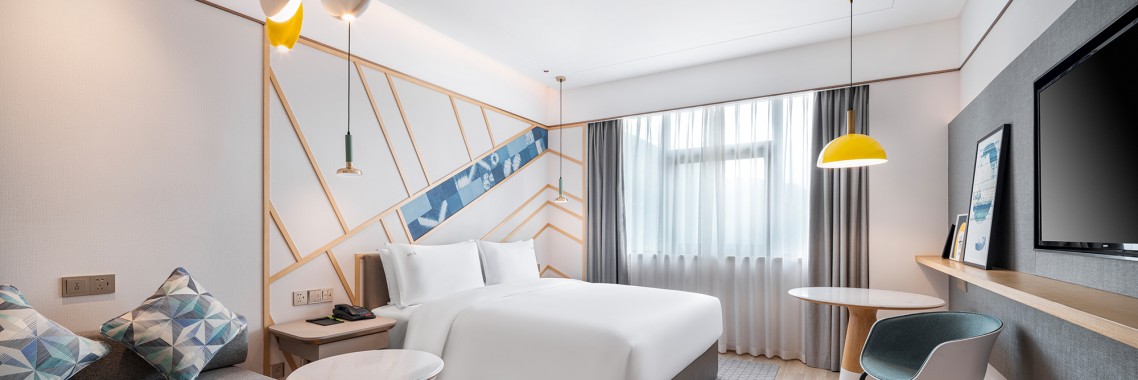
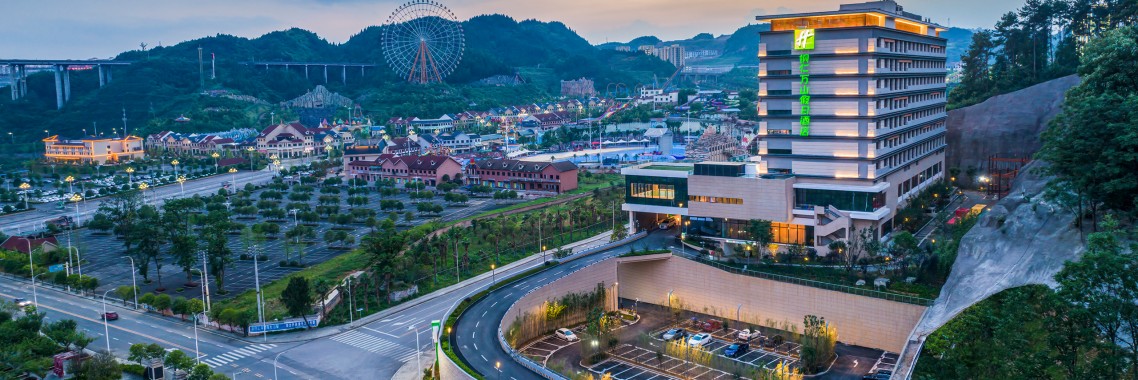
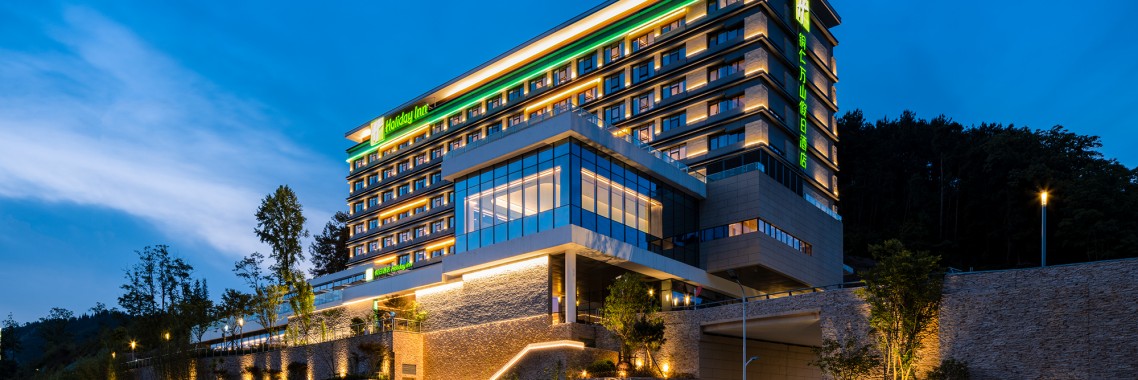
Holiday Inn Tongren Wanshan is located in the Wanshan District of Tongren,
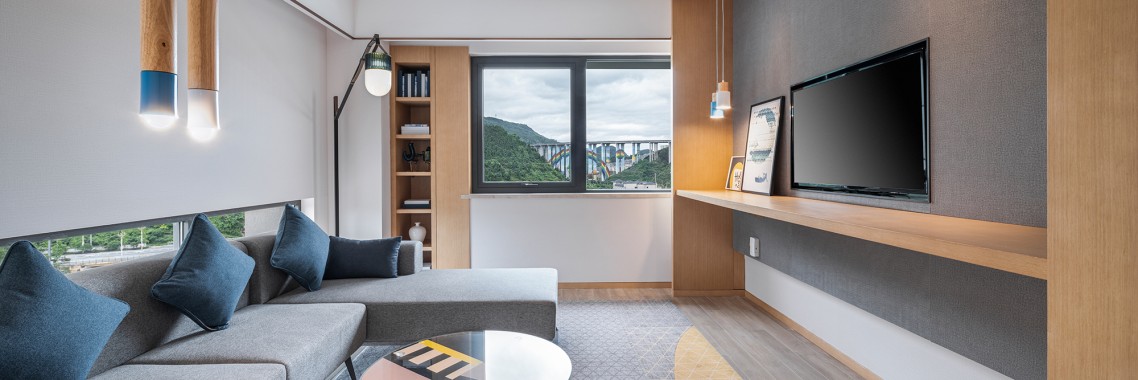
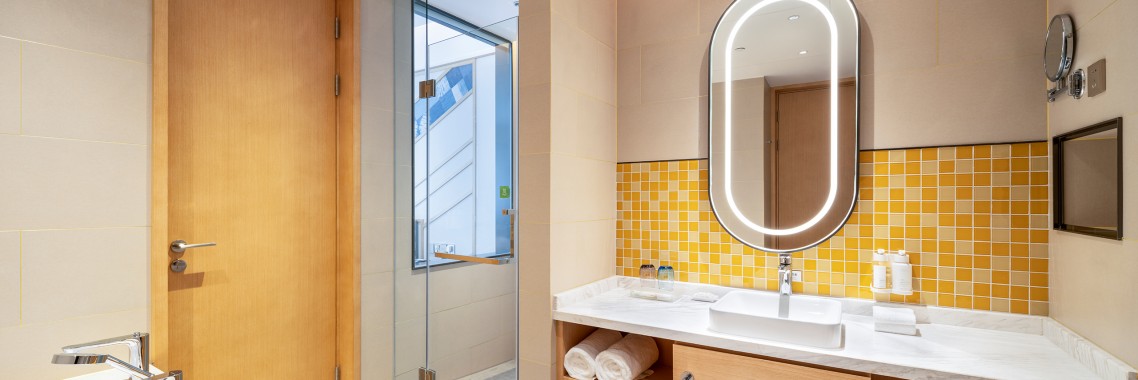
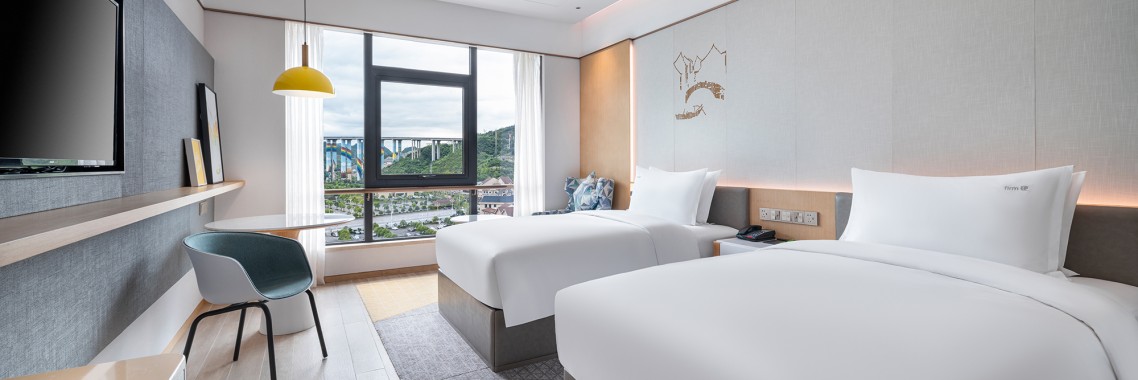
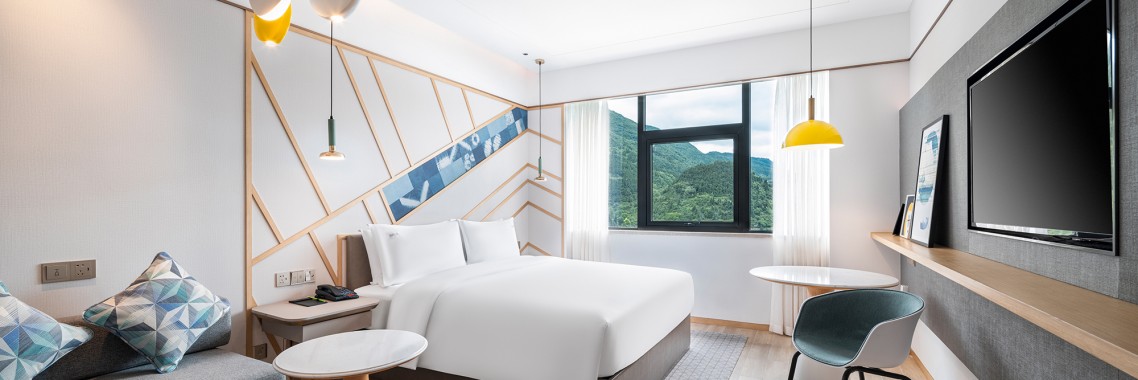
the hotel has 200 stylishly simple rooms and suites with well equipped. The
rooms have comfortable soft and hard double pillows and high-speed internet
support. Hotel All Day Dining and room service serve delicious western and
Asian cuisine. Lobby Lounge is ideal for afternoon tea or evening cocktails, while
the fitness center is available for workout 24 hours, make your journey a
joyous one. The warm and exquisite BOOMi Family Room options and our “Kids eat,
stay and play” program provide multiple surprises for family guests.
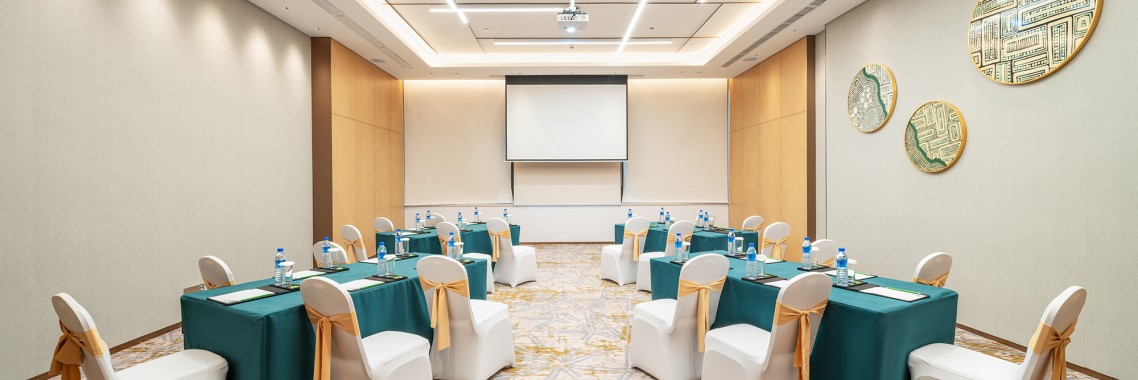
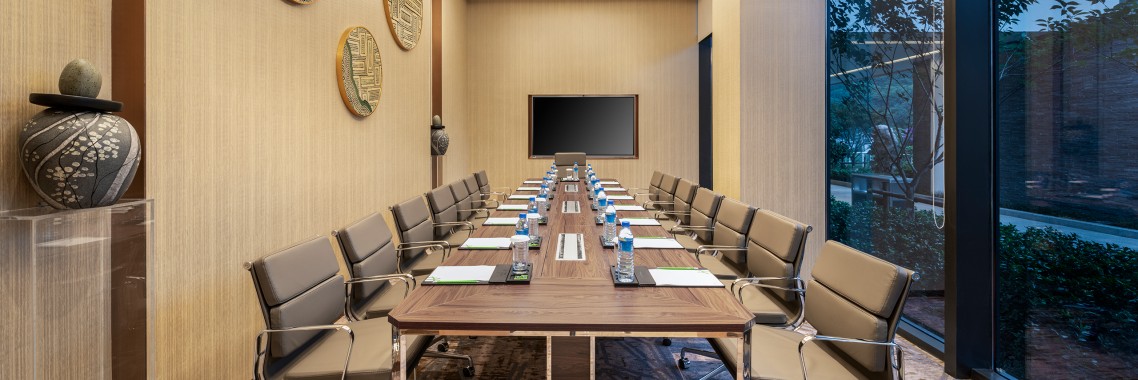
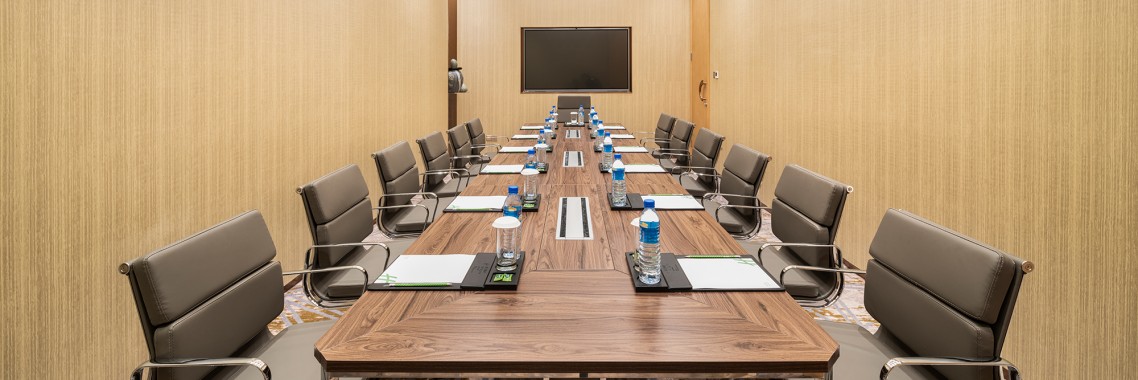
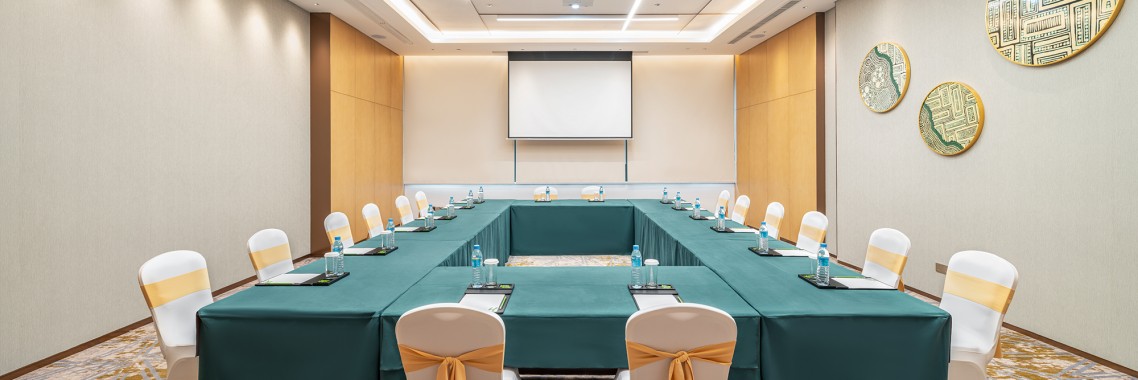
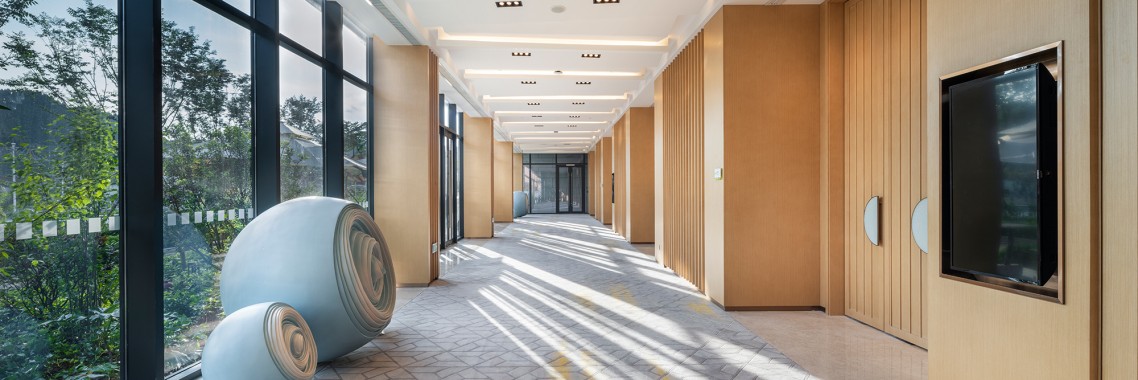
For romantic wedding or business need, the hotel's professional catering
and banqueting team will provide a bespoke and personalized service in 5
banqueting and meeting rooms of varying sizes.
Holiday Inn Tongren Wanshan is adjacent to the Tongda Expressway, with a convenient location and
transportation; adjacent to the Ancient Town of
Zhusha and the Ancient City of Phoenix. Wanshan is rich in natural resourcezs and has an industrial cultural
heritage of mercury mining for thousands of years; With unique natural
landscape and climate, it is surrounded by national 5A scenic spot Fanjing
Mount, one of the world natural heritage sites, and many 4A scenic spots; There
is also a variety of ethnic minority folk art represented by "Chinese
dramatic living fossil" Nuo Drama, which is an ideal choice for vacation
and leisure.
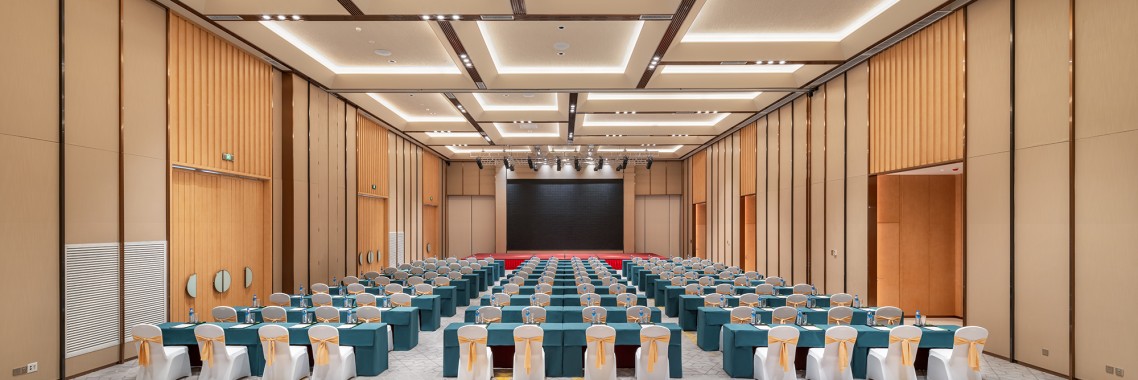
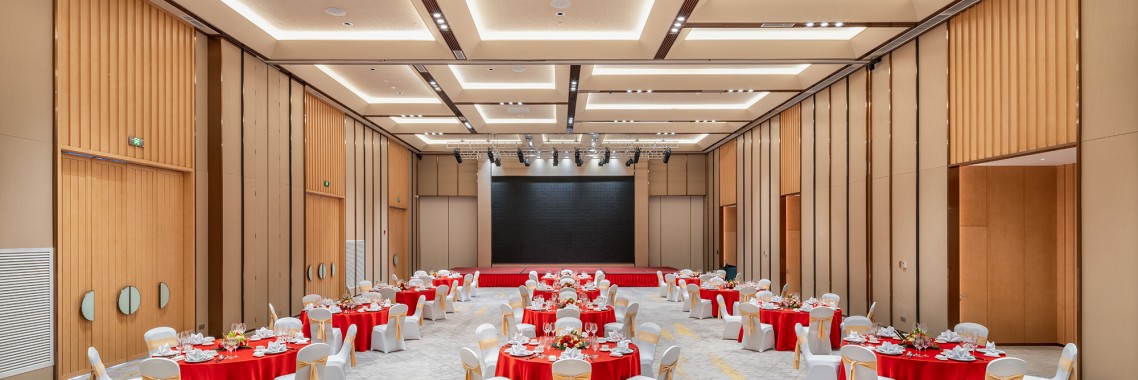
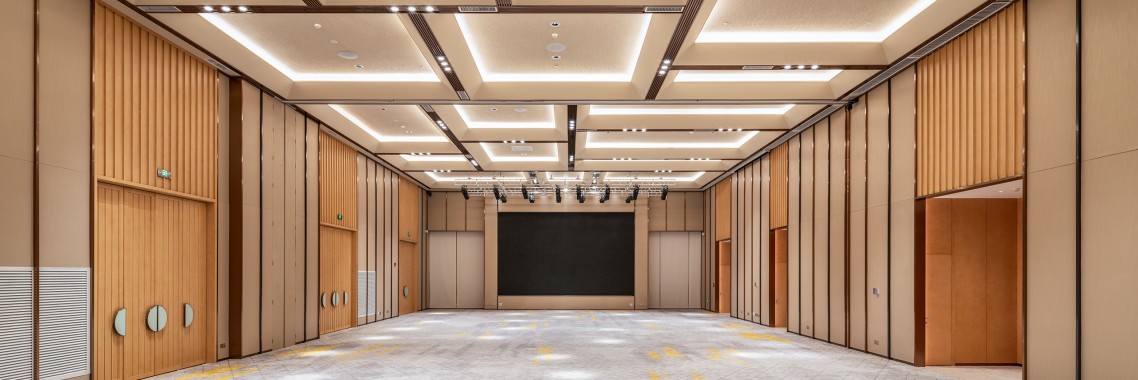
Non column design of conference room
Banquet hall: 520 square meters * 7 meters high, 33 meters long, 16 meters wide, desk type can accommodate 260 people, banquet type can accommodate 250 people, theater type can accommodate 400 people, U-shaped can accommodate 58 people, board of directors can accommodate 60 people (at the same time can be divided into banquet hall 1 and banquet hall 2)
Conference room 1: 83 square meters * 4 meters high, 22 meters long, 7.5 meters wide, desk type can accommodate 45 people, banquet type can accommodate 40 people, theater type can accommodate 60 people, U-shaped can accommodate 33 people, board of directors can accommodate 24 people
Conference room 2: 32 square meters * 4 meters high, 8 meters long, 4 meters wide, desk type can accommodate - 1 person, banquet type can accommodate - 1 person, theater type can accommodate - 1 person, U-shaped can accommodate - 1 person, board of directors can accommodate 10 people
Conference room 3: 28 square meters * 4 meters high, 7 meters long, 4 meters wide, desk type can accommodate - 1 person, banquet type can accommodate - 1 person, theater type can accommodate - 1 person, U-shaped can accommodate - 1 person, board of directors can accommodate 10 people
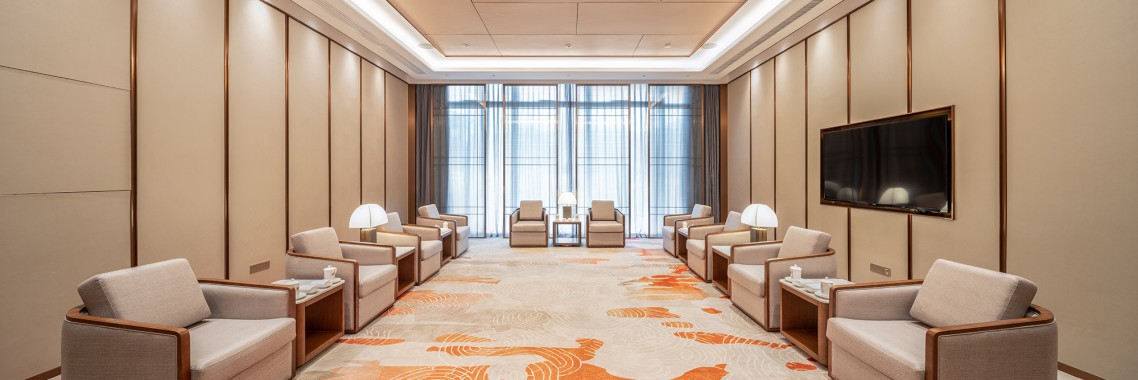
VIP reception room: 60 square meters * 4 meters high, 8.6 meters long, 7 meters wide, desk type can accommodate 30 people, banquet type can accommodate 30 people, theater type can accommodate 30 people, U-shaped can accommodate 14 people, board of directors can accommodate 10 people
Hi bowl western restaurant, which can accommodate 152 people at the same time, features delicious fresh seafood. You can enjoy the beautiful scenery of the colorful red sea paradise by sitting on the open balcony