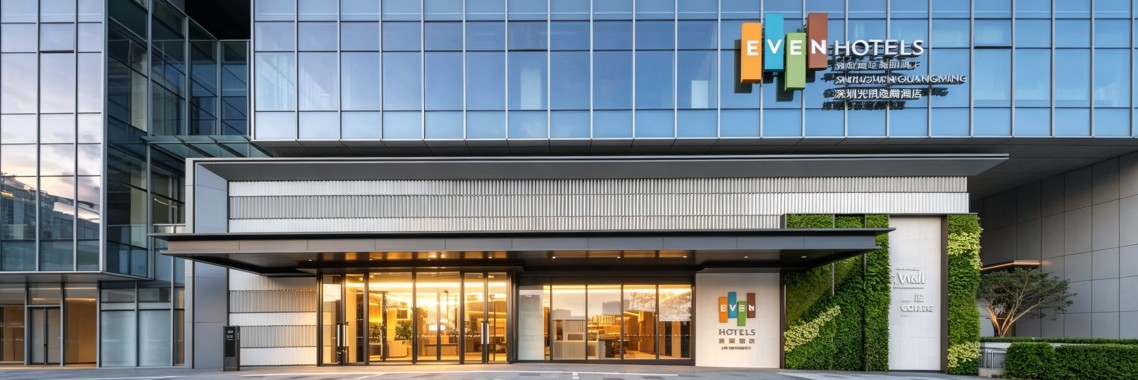
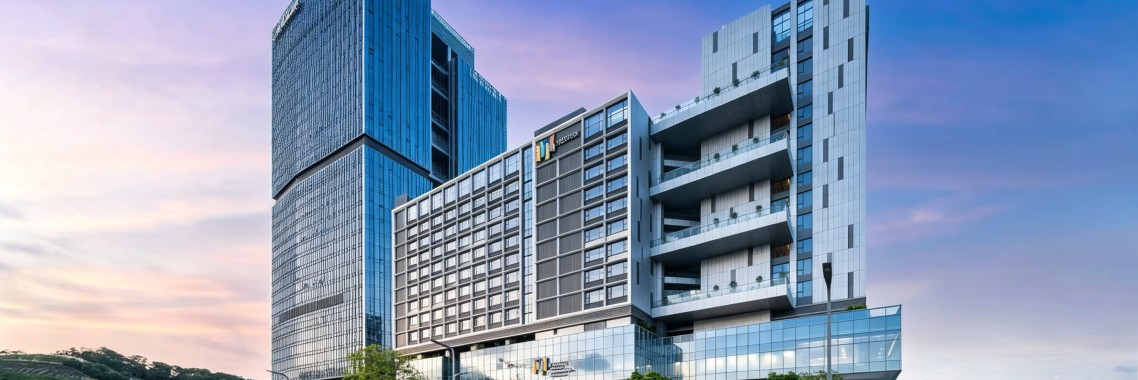
China > Guangdong > EVEN Hotel Shenzhen Guangming CloudValley
Guangming Cloud Valley International Convention Center covers a total construction area of 14,200 square meters. Its podium buildings from the 1st to 4th floors house the main venue and supporting functional spaces of the convention center.
Elaborately designed and built under the concepts of intensification, three-dimensional layout, intelligence and ecology, the center boasts robust internal circulation and strong regional radiation capacity. It can host a wide range of events including academic exchanges, corporate annual galas, press conferences, government conferences, expert seminars, exhibitions, 5G cloud meetings, commercial roadshows and banquets.
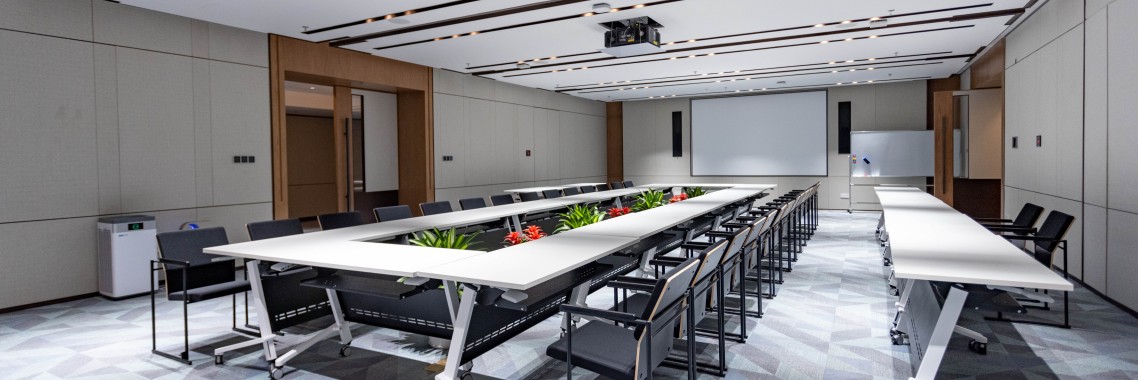
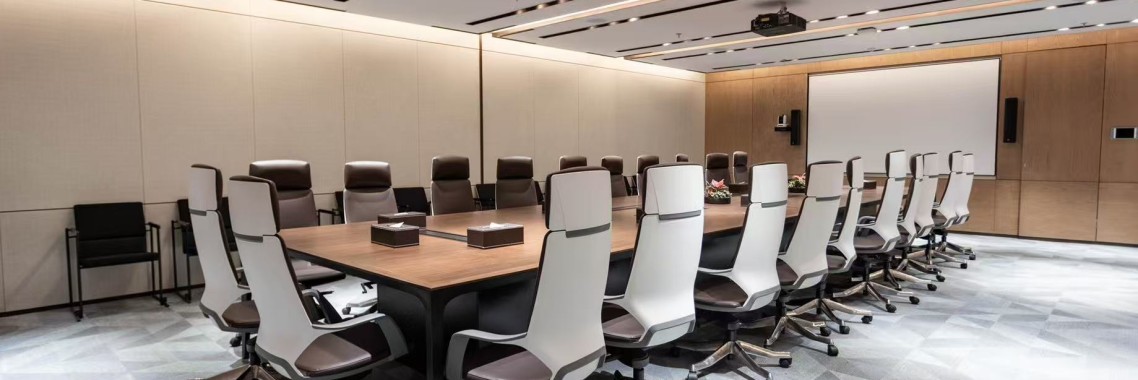
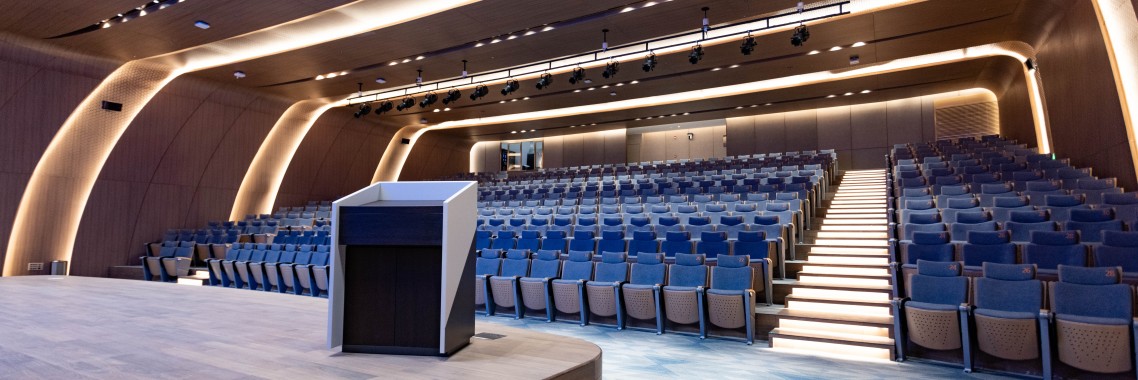
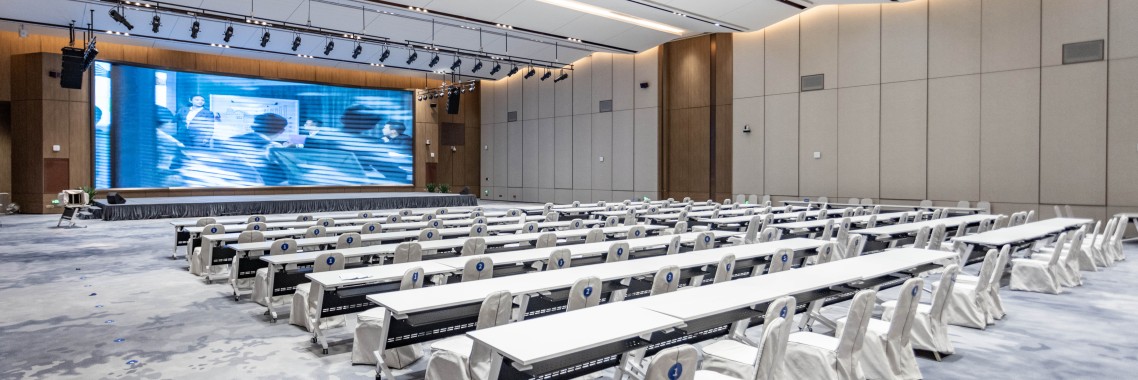
The 1,000-square-meter International Conference Hall can accommodate 700 to 800 guests. The 600-square-meter Academic Lecture Hall with tiered seating holds up to 414 people. The 1,300-square-meter City Parlor incorporates four combinable multi-function halls, alongside an urban book lounge and salon area for breaks and networking during events.
Equinox Grille adopts health and balance as its design philosophy. It pursues balanced collocation of Chinese and Western cuisines, hot and cold dishes, as well as energy-rich food and a variety of local ingredients, catering to guests’ diverse taste preferences and allowing customized healthy meals to keep you energetic all day long.
The menu consists of 70% to 80% creative Chinese dishes plus 20% to 30% Western specialties. We serve a wellness-themed buffet breakfast, 36 signature a la carte options for lunch and dinner, as well as themed afternoon tea and evening cocktails. A 24-hour food station is available to satisfy your cravings anytime, alongside convenient takeaway service for enjoyment on the go.
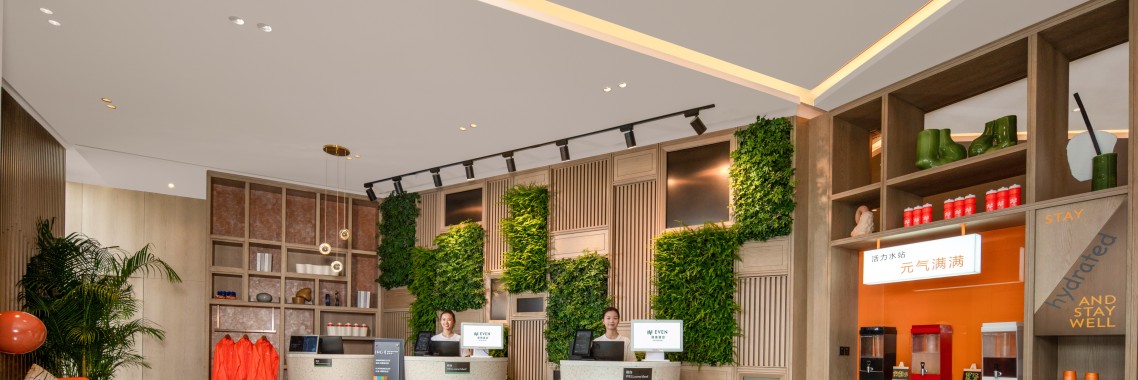
The Vitality Water Station offers healthy, natural drinks with local flavors to keep guests fully hydrated and energized throughout the day.
Room accommodation |
|
|---|---|
Total rooms |
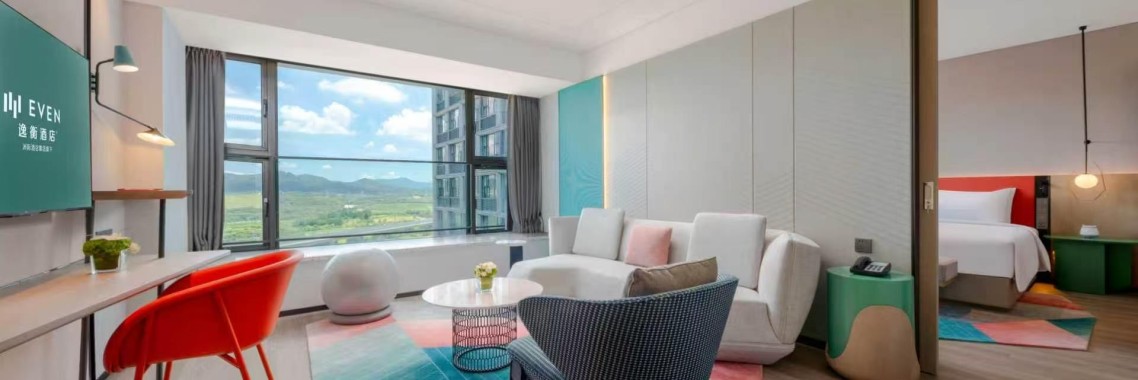
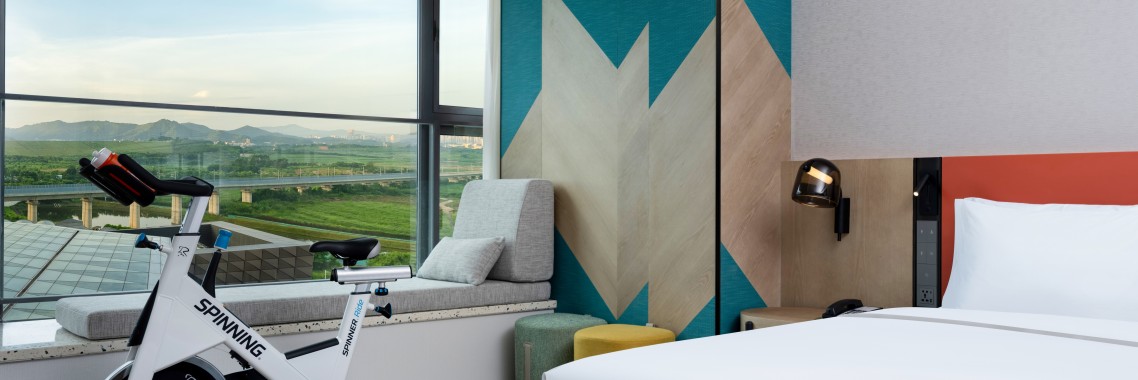
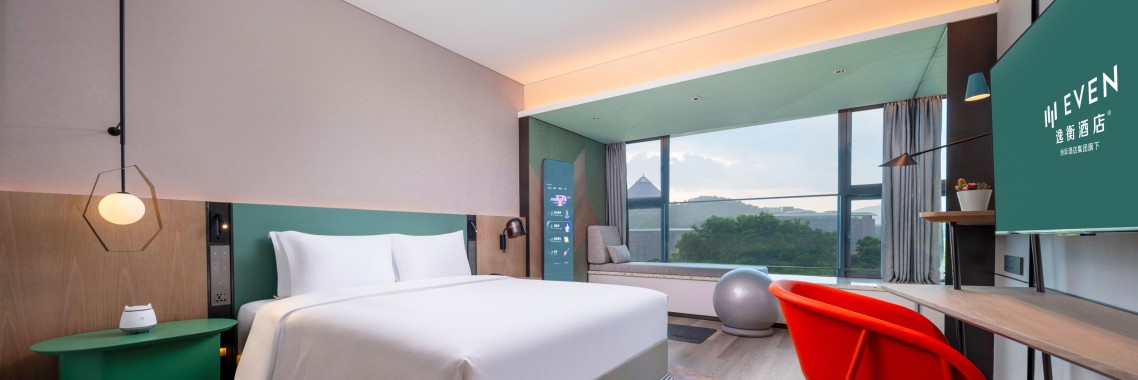
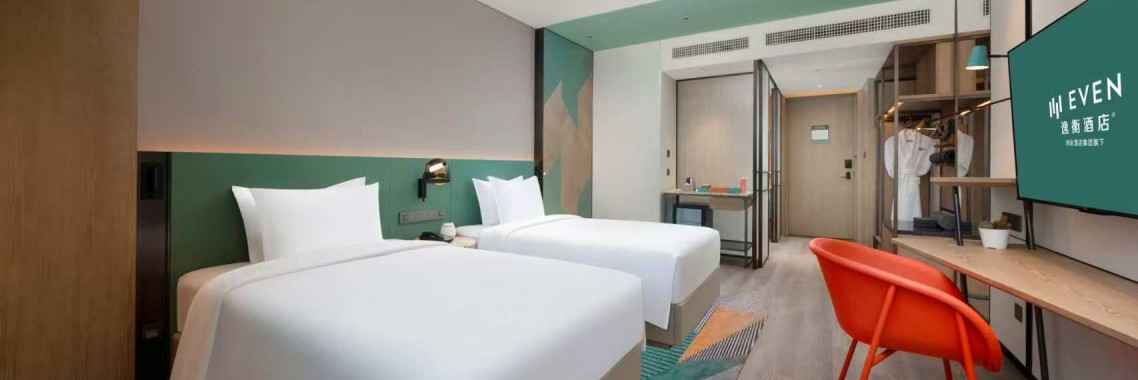
149 |
Twin rooms |
39 |
Single rooms |
106 |
Suite rooms |
4 |
Free wifi |
Yes |
Meeting space |
|
Ballrooms |
1 |
Meeting rooms |
3 |
Max room size |
1000 sqm |
Max height |
7.5 m |
Natural light |
Yes |
Pillarless |
Yes |
Outdoor space |
Yes |
LED screen on-site |
Yes |
Projector resolution |
10000 lm |
Free wifi |
Yes |
VIP rooms |
Yes |
Restaurants |
|
Num restaurants |
1 |
EVEN Kitchen |
Designed around the concept of wellness and balance, EVEN Kitchen strikes a perfect balance between |
Transportation |
|
Distance to airport |
34 km (60 min / Shenzhen Bao'an International Airport SZX) |
Distance to airport 2 |
53 km (81 min / Shekou Port CNSHK) |
Distance to train station |
9 km (15 min / Guangmingcheng Railway Station) |
Distance to train station 2 |
29 km (59 min / Shenzhen North Railway Station) |
Subway station |
1600 m (24 walk / Zhongda Metro Station - line 6号线支线) |
Subway station 2 |
1800 m (27 walk / Zhenmei Metro Station - line 6号线支线) |
| Meeting Room | Sqm (m2) | Height (m) |  |
 |
 |
Floor: Others | Floor: The Third Floor |
|---|---|---|---|---|---|
| International Conference Hall | 1000 | 7 | - | - | - |
| Academic Lecture Hall | 600 | - | - | - | Floor: The Fourth Floor |
| Function Room 1 | 155 | 2.8 | - | - | - |
| Function Room 2-3 | 80 | 2.8 | - | - | - |